
<-- style PDP --> 4 Winston Grve, Toronto - Detached for sale for $2,099,000
  • new
  • for sale

4 Winston Grve

Toronto, Ontario, M8Y 2K8 - Stonegate-Queensway

$2,099,000

  • Neighbourhood

    Stonegate-Queensway

  • Major Intersection

    Prince Edward Dr S and Bloor St W

  • Listed Since: 1 day(s)

  • Last update: today

Overview

  • Property Type

    Detached, 2-Storey

  • Bedrooms

    3

  • Bathrooms

    2

  • Basement

    Finished

  • Kitchen

    1

  • Total Parking

    3 (1 Attached Garage)

  • Lot Size

    38x95 (Feet)

  • Taxes

    $8,102.81 (2026)

  • Type

    Freehold

Property Description

Property description for 4 Winston Grve, Toronto

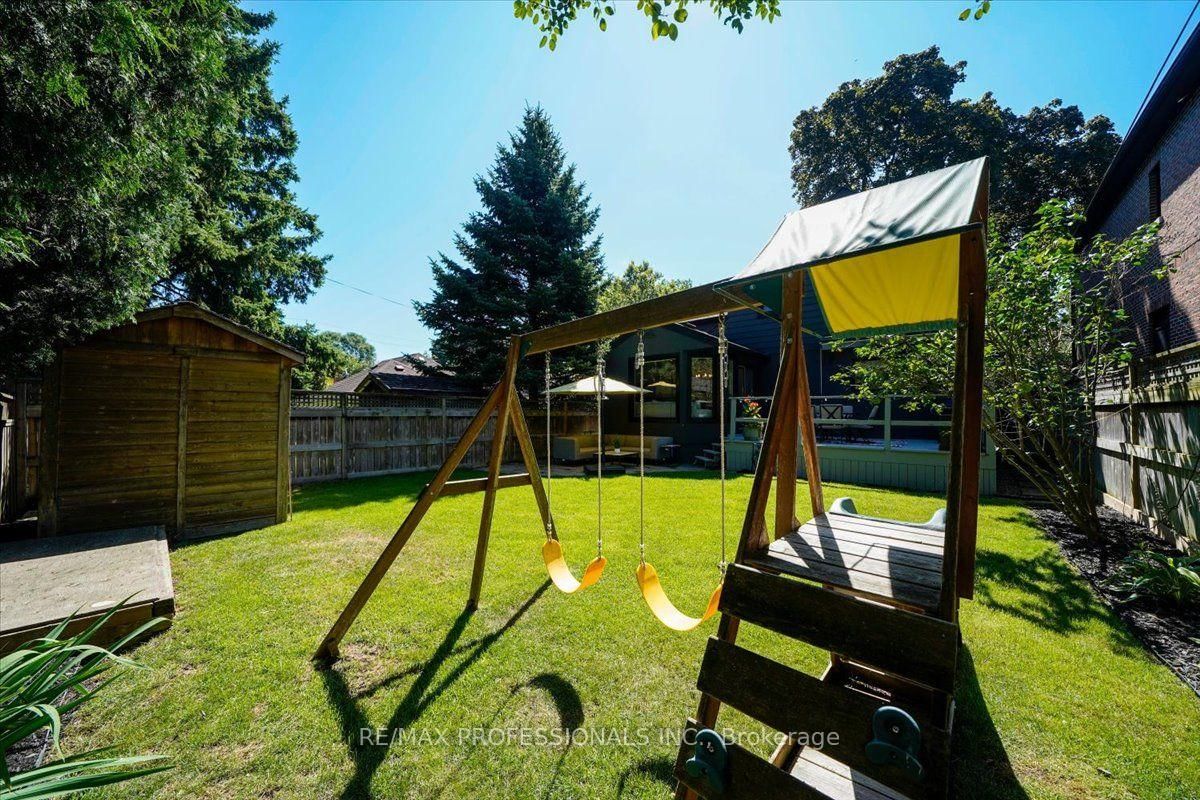
Welcome to 4 Winston Grove, a beautifully renovated, turnkey home ideally located in prime Sunnylea, one of Toronto's most coveted west-end communities.Thoughtfully updated throughout with quality finishes, white oak hardwood floors, custom built-ins and a brand new roof, this home offers a fresh, modern feel while remaining warm and inviting.The main floor is designed for both everyday family living and entertaining, featuring a chef inspired dream kitchen and an open dining/family room with direct access to the deck and a sun filled, private, pool-sized backyard, perfect for entertaining and creating your own outdoor oasis. There is also the ability to add a main floor powder room, if desired.For those looking for additional space in the future, the home also offers potential to build a second storey addition above the existing rear addition, providing an exciting opportunity to expand the home as your needs evolve.Upstairs, you'll find three spacious bedrooms with custom built-ins and a stylishly renovated family bathroom.The finished lower level provides additional living space, laundry and a convenient powder room.The location is truly exceptional. Walk your child to highly coveted Sunnylea Junior School or stroll to The Kingsway for its wonderful shops, restaurants and cafés, with convenient TTC and subway access.Enjoy being close to two community centres with indoor pools and arenas, Humber River trails, The Old Mill, golf courses, parks and countless neighbourhood amenities. With easy access to downtown Toronto and Pearson Airport, everything you need is within reach.Come and see for yourself, and make this beautiful home your own. Offers are welcome anytime.

Listed by RE/MAX PROFESSIONALS INC.

  • MLS #

    W13719694

  • Sq. Ft

    1500-2000

  • Sq. Ft. Source

    MLS

  • Lot Irregularities

    n/a

  • Year Built

    Available Upon Request

  • Pool

    None

  • Drive

    Pvt Double

  • Garage

    Attached, 1 spaces

  • Total Parking

    3

  • Family Room

    Y

  • Den

    Y

  • Exterior

    Brick

  • Fireplace

    Y

  • Roof

    Asphalt Shingle

  • Foundation

    Concrete Block

  • Elevator

    n/a

  • Water View

    n/a

  • Laundry Level

    Lower

  • Heat

    Forced Air

  • A/C

    Central Air

  • Water

    Municipal

  • Water Supply

    n/a

  • Sewers

    Sewers

  • Central Vac

    N

  • Living

    5.99 x 4.26 ft Main level

    Combined W/Great Rm, hardwood floor, B/I Shelves

  • Dining

    5.1 x 3.45 ft Main level

    Combined W/Family, hardwood floor, Double Doors

  • Primary

    4.99 x 3.65 ft 2nd level

    B/I Closet, hardwood floor, Wall Sconce Lighting

  • 2nd Br

    4.08 x 3.45 ft 2nd level

    B/I Closet, hardwood floor, O/Looks Backyard

  • 3rd Br

    5.89 x 2.74 ft 2nd level

    B/I Closet, hardwood floor

  • Rec

    5.33 x 4.11 ft Lower level

    Above Grade Window, Broadloom, Fireplace

  • Laundry

    6.7 x 2.81 ft Lower level

    Cushion Floor, Laundry Sink, 2 Pc Bath

  • Kitchen

    6.7 x 2.74 ft Main level

    Breakfast Bar, Stainless Steel Appl, Pantry

  • MLS #

    W13719694

  • Sq. Ft

    1500-2000

  • Sq. Ft. Source

    MLS

  • Lot Irregularities

    n/a

  • Year Built

    Available Upon Request

  • Pool

    None

  • Drive

    Pvt Double

  • Garage

    Attached, 1 spaces

  • Total Parking

    3

  • Family Room

    Y

  • Den

    Y

  • Exterior

    Brick

  • Fireplace

    Y

  • Roof

    Asphalt Shingle

  • Foundation

    Concrete Block

  • Elevator

    n/a

  • Water View

    n/a

  • Laundry Level

    Lower

  • Heat

    Forced Air

  • A/C

    Central Air

  • Water

    Municipal

  • Water Supply

    n/a

  • Sewers

    Sewers

  • Central Vac

    N

  • Living

    5.99 x 4.26 ft Main level

    Combined W/Great Rm, hardwood floor, B/I Shelves

  • Dining

    5.1 x 3.45 ft Main level

    Combined W/Family, hardwood floor, Double Doors

  • Primary

    4.99 x 3.65 ft 2nd level

    B/I Closet, hardwood floor, Wall Sconce Lighting

  • 2nd Br

    4.08 x 3.45 ft 2nd level

    B/I Closet, hardwood floor, O/Looks Backyard

  • 3rd Br

    5.89 x 2.74 ft 2nd level

    B/I Closet, hardwood floor

  • Rec

    5.33 x 4.11 ft Lower level

    Above Grade Window, Broadloom, Fireplace

  • Laundry

    6.7 x 2.81 ft Lower level

    Cushion Floor, Laundry Sink, 2 Pc Bath

  • Kitchen

    6.7 x 2.74 ft Main level

    Breakfast Bar, Stainless Steel Appl, Pantry

Thinking of Selling?

Find Out Your Home’s Value in Today’s Market!

No Email or Signup is required to view your home estimate.

estimate your home value

Contact Manoj Kukreja

Sales Representative,
Century 21 People’s Choice Realty Inc.,
Brokerage
(647) 576 - 2100

Manoj profile avatar

Property History

Property history for 4 Winston Grve, Toronto

This property has been sold 6 times before. Create your free account to explore sold prices, detailed property history, and more insider data.

Sign In / Register

Mortgage Calculator

This data is for informational purposes only.

Mortgage Payment per month

Principal Amount

Interest

Total Payable

Amortization

Amortization

Closing Cost Calculator

This data is for informational purposes only.

Closing Cost Total for this property

Total Cash flow for purchasing this property

Down Payment(%)*
Additional information

Provincial Land Transfer Tax

Ontario Land Transfer Tax Rebate

Toronto Land Transfer Tax

Toronto Land Transfer Tax Rebate

PST on CMHC Insurance Premium

Lawyer Fees

$2,825

Government Registration Fee's

$164

Title Insurance

Closing Cost Total

Total Cash flow for purchasing this property

Provincial Land Transfer Tax

Ontario Land Transfer Tax Rebate

Toronto Land Transfer Tax

Toronto Land Transfer Tax Rebate

PST on CMHC Insurance Premium

Lawyer Fees

$2,825

Government Registarion Fee's

$164

Title Insurance

Down Payment(%)*

* A down payment of less than 20% is permitted only for first-time home buyers purchasing their principal residence. The minimum down payment required is 5% for the portion of the purchase price up to $500,000, and 10% for the portion between $500,000 and $1,500,000. For properties priced over $1,500,000, a minimum down payment of 20% is required.

Thinking of Selling?

Find Out Your Home’s Value in Today’s Market!

No Email or Signup is required to view your home estimate.

estimate your home value

Contact Manoj Kukreja

Sales Representative, Century 21 People’s Choice Realty Inc., Brokerage
(647) 576 - 2100

Manoj profile avatar

Recent Sold Listings in Stonegate-Queensway, Toronto

Popular Cities